

Stanmer Park Road, Brighton, BN1
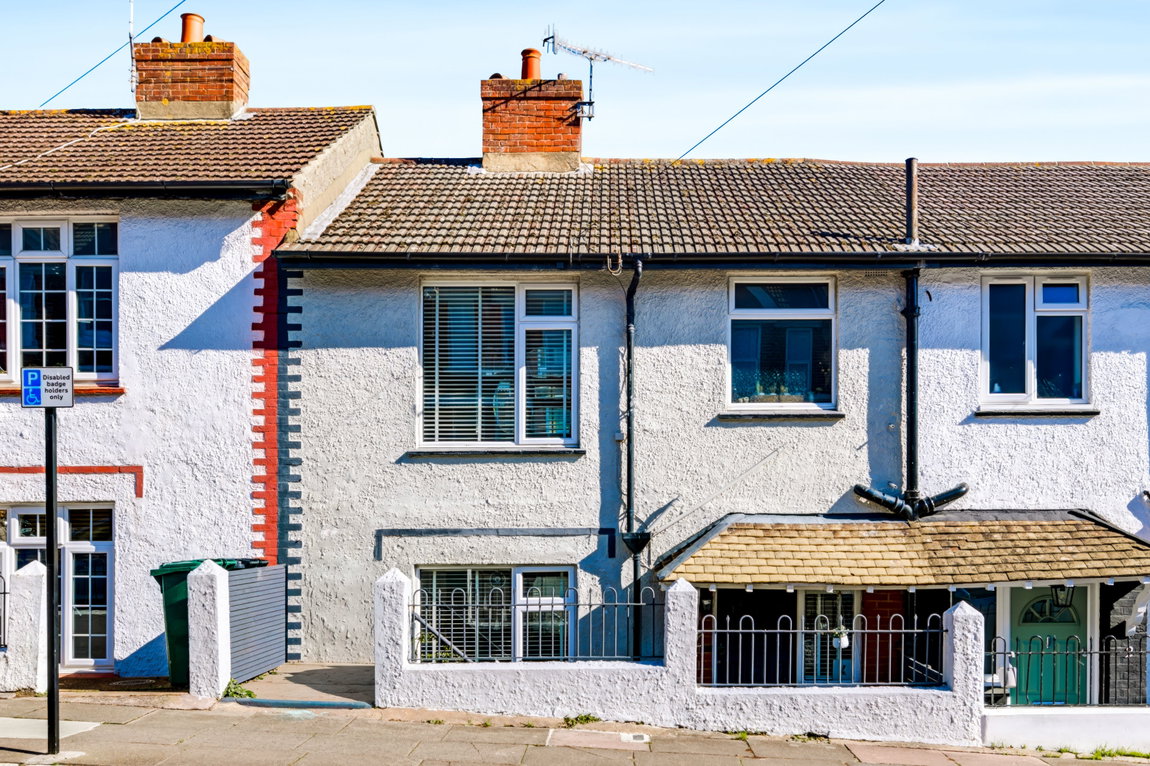
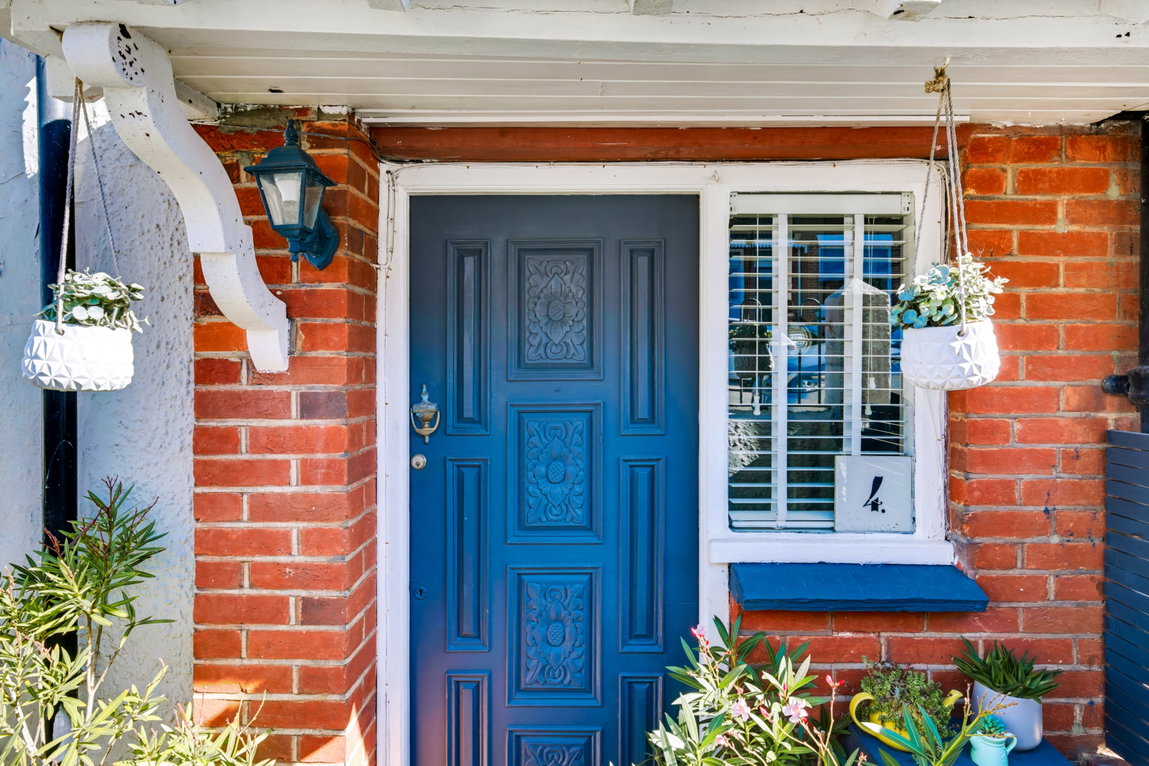
A beautifully presented three bedroom freehold terraced house in an elevated position, with views for miles over Brighton’s rooftops. Original wooden floors and a cosy reception room with a w...
Key Features
- Guide Price £500,000-£525,000
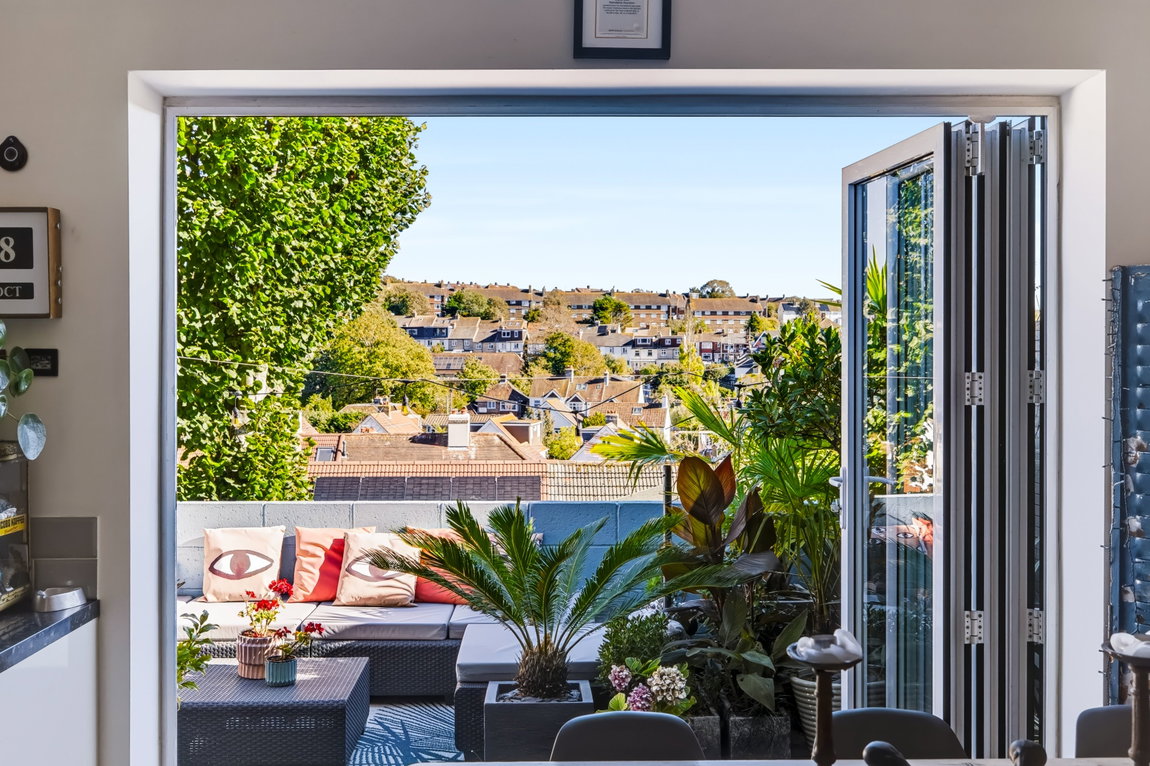
- Elevated position with far reaching views
- Short stroll to Fiveways
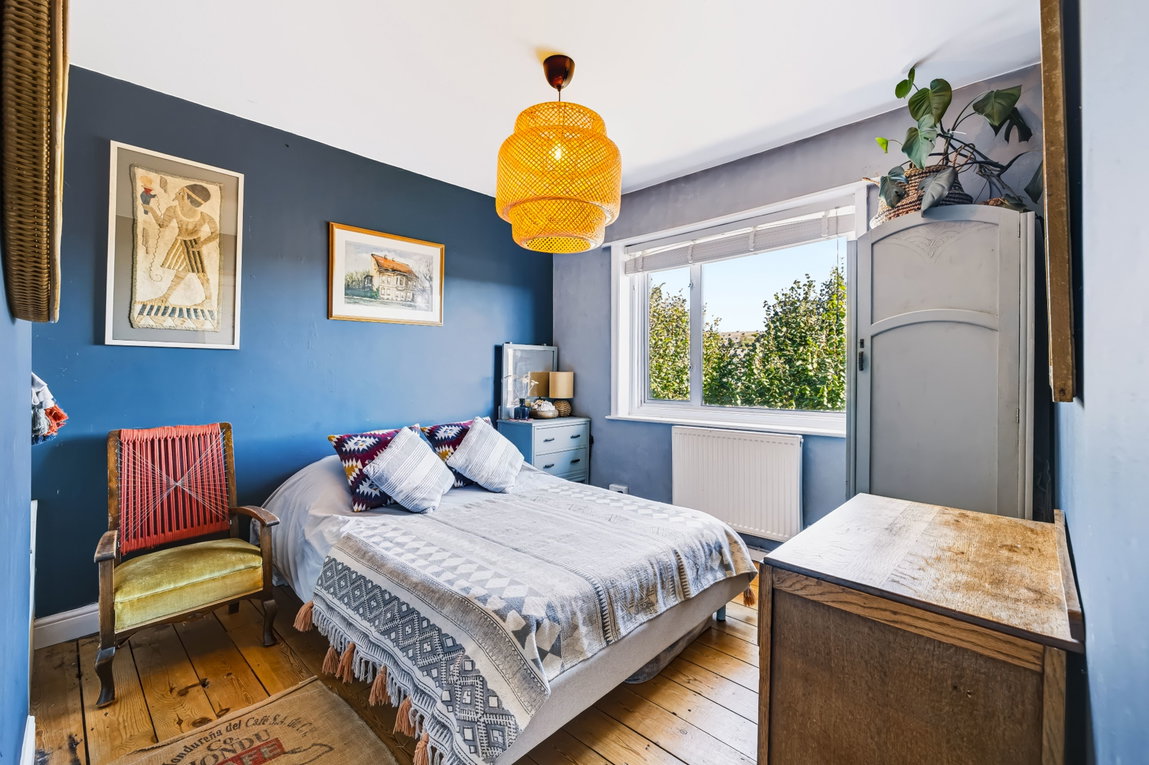
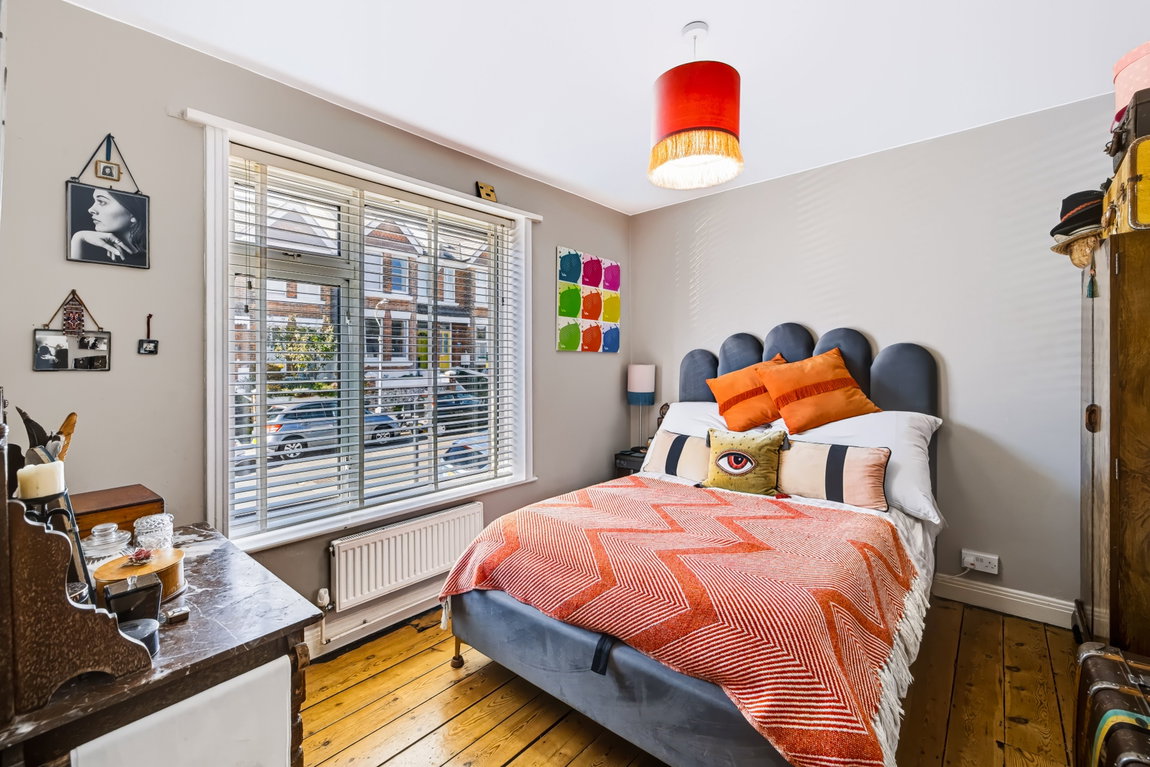
- Three double bedrooms
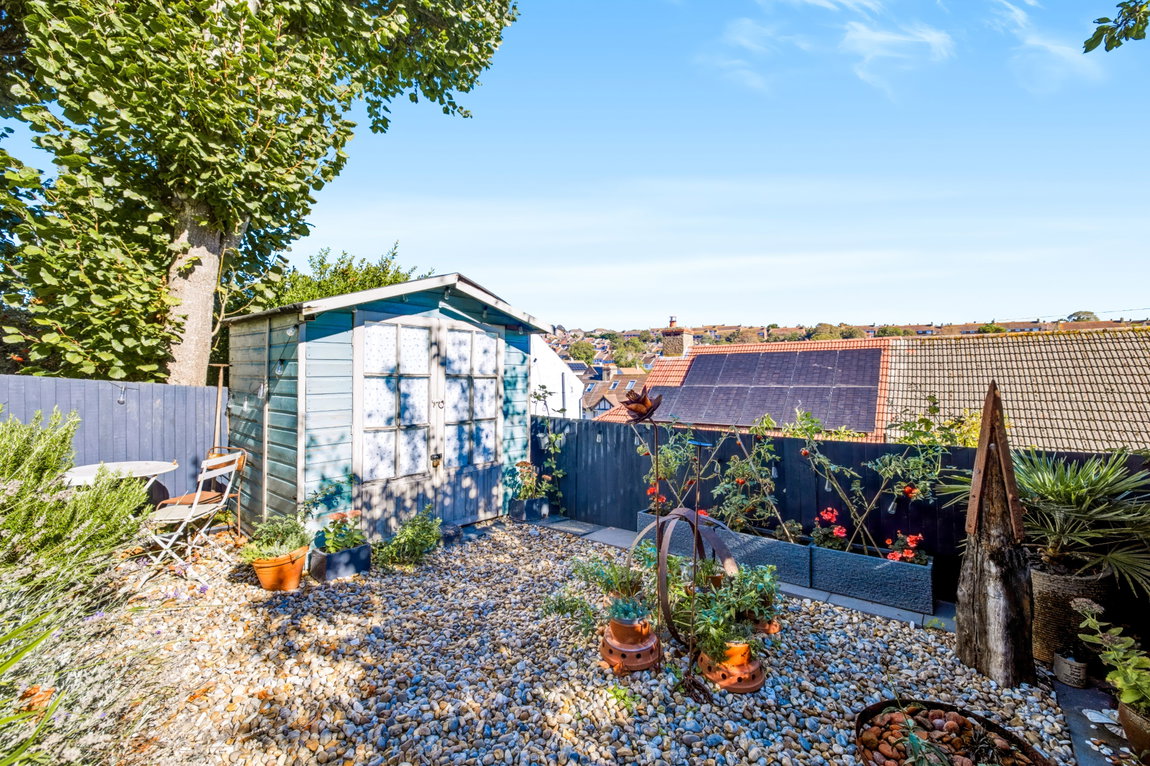
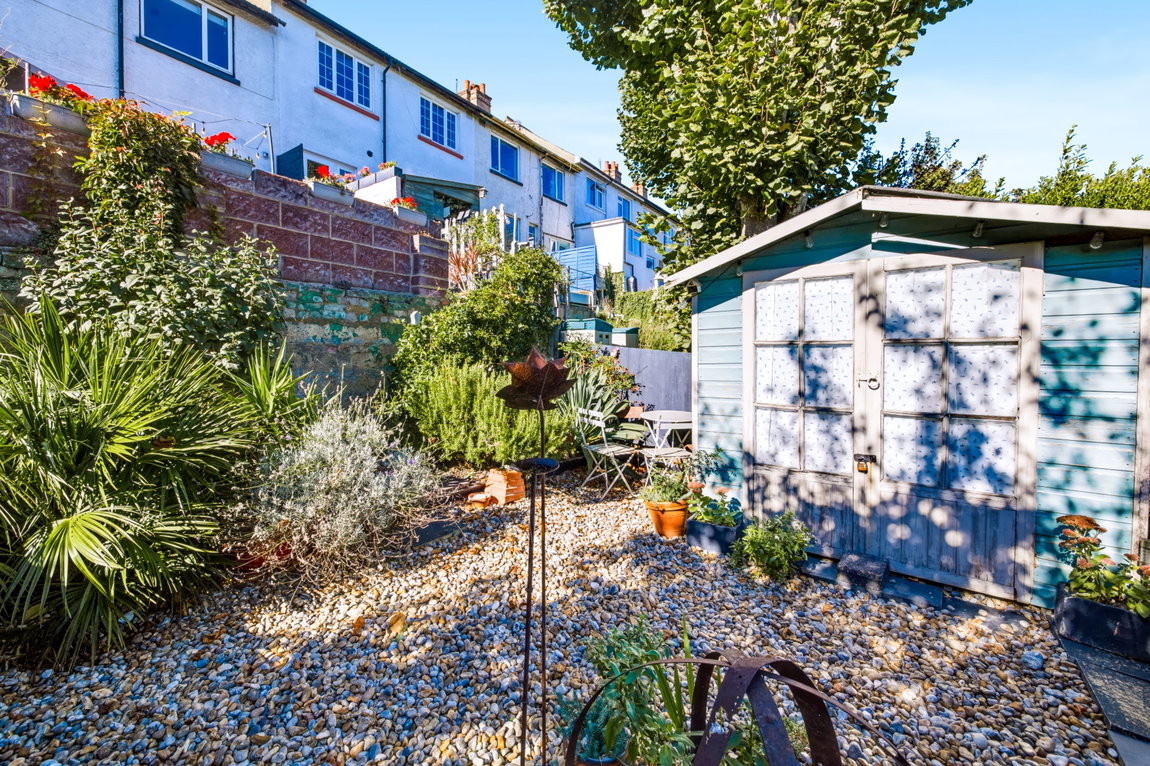
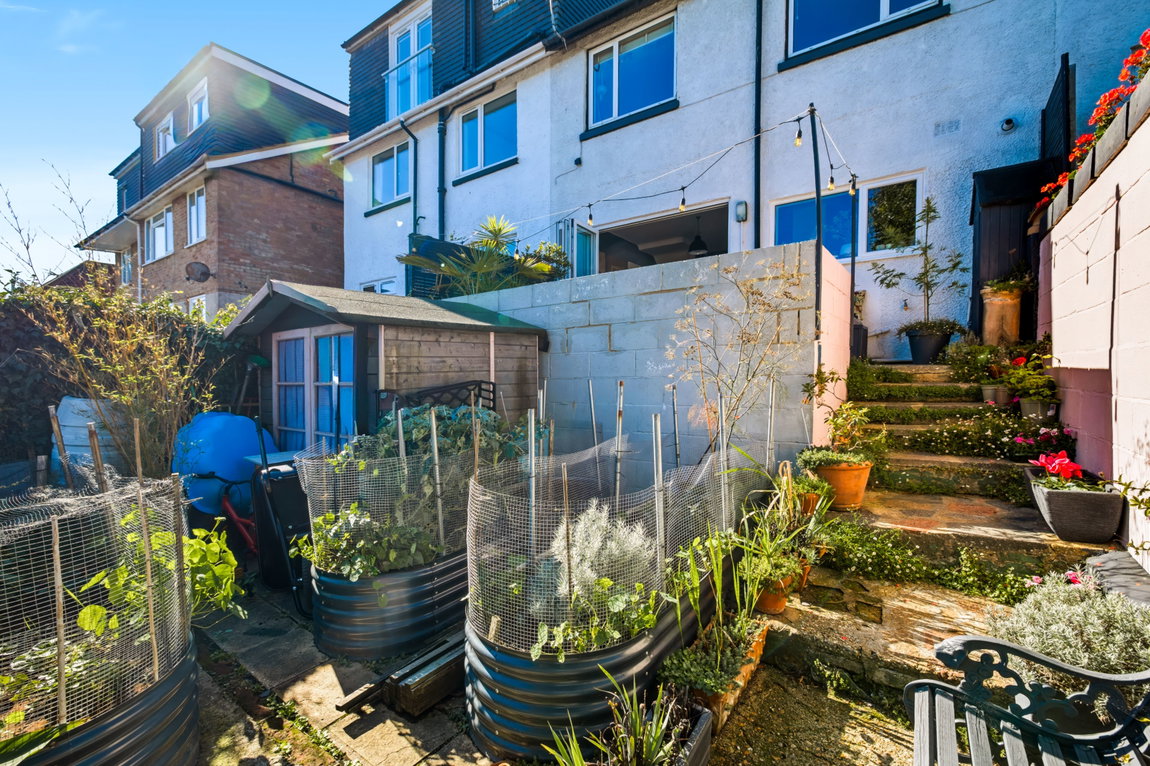
- Beautifully maintained three-tier garden
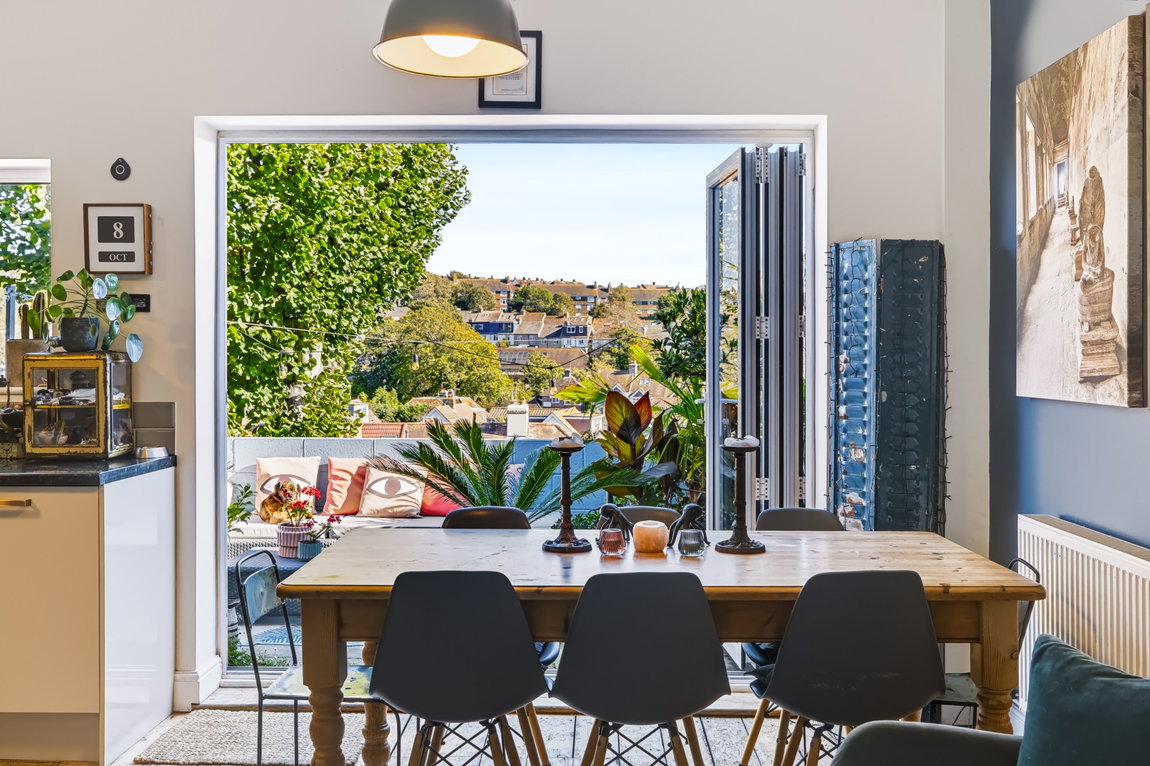
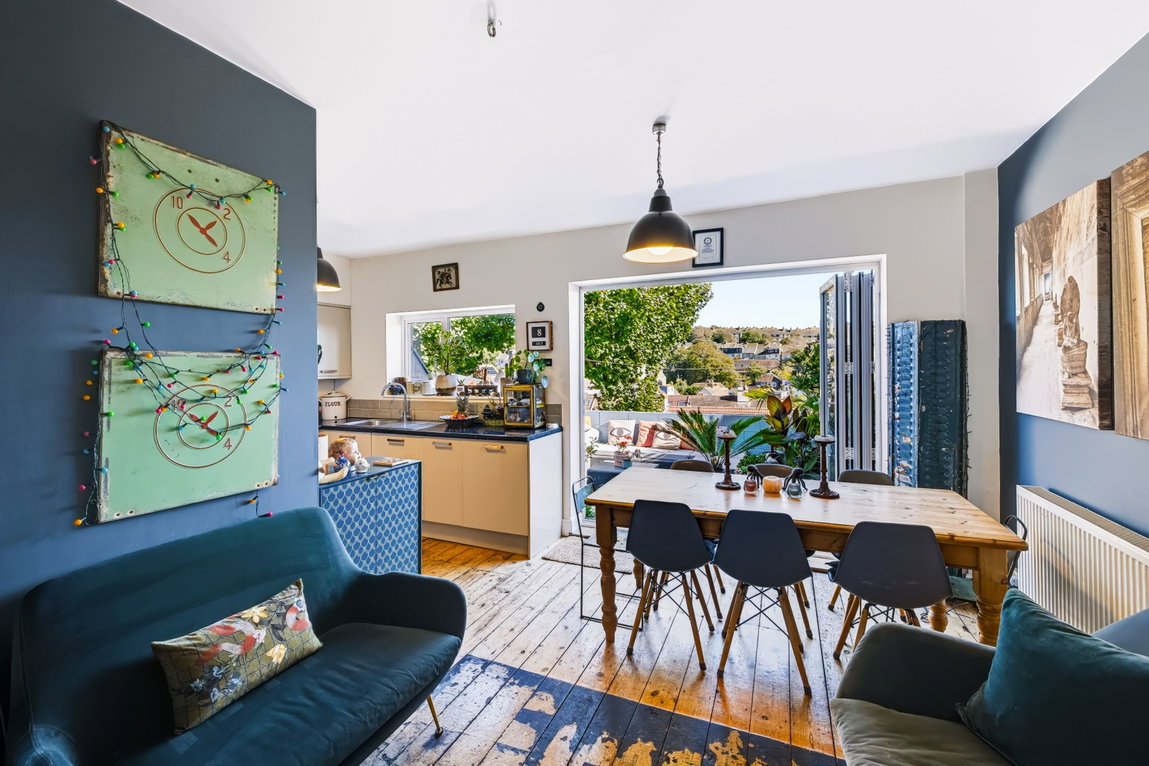
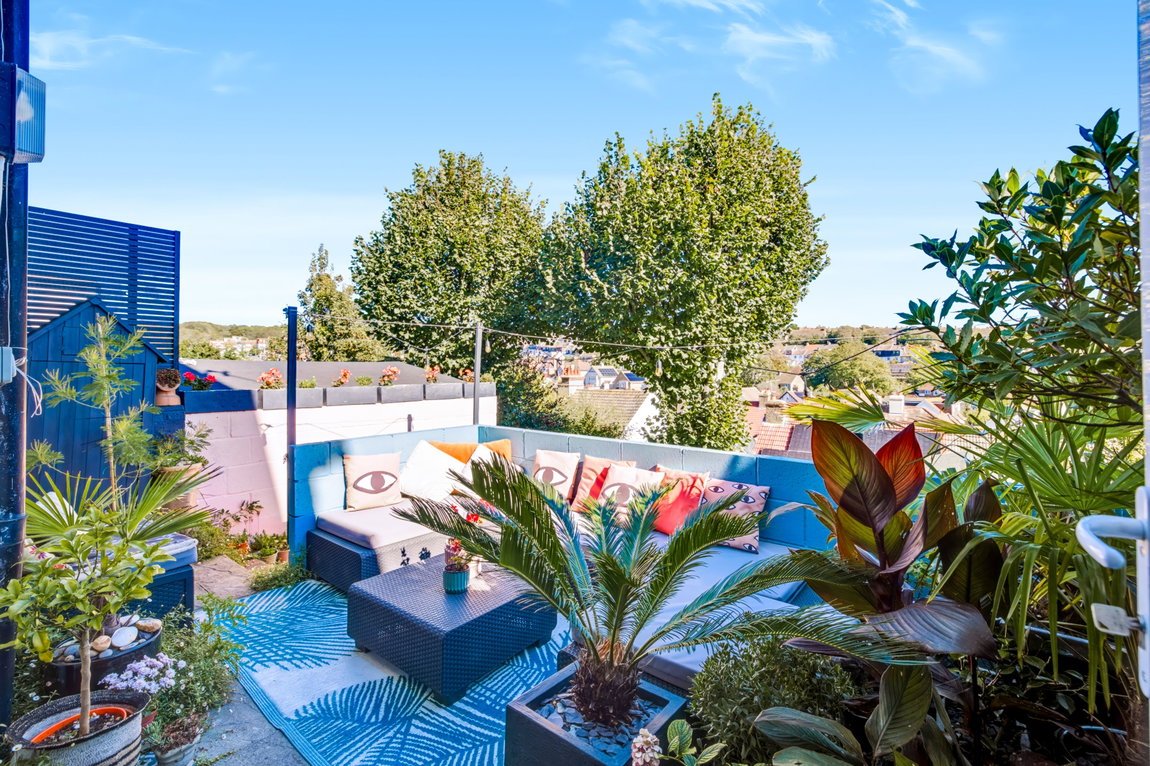
- Open-plan kitchen/dining with bifold doors to sun terrace
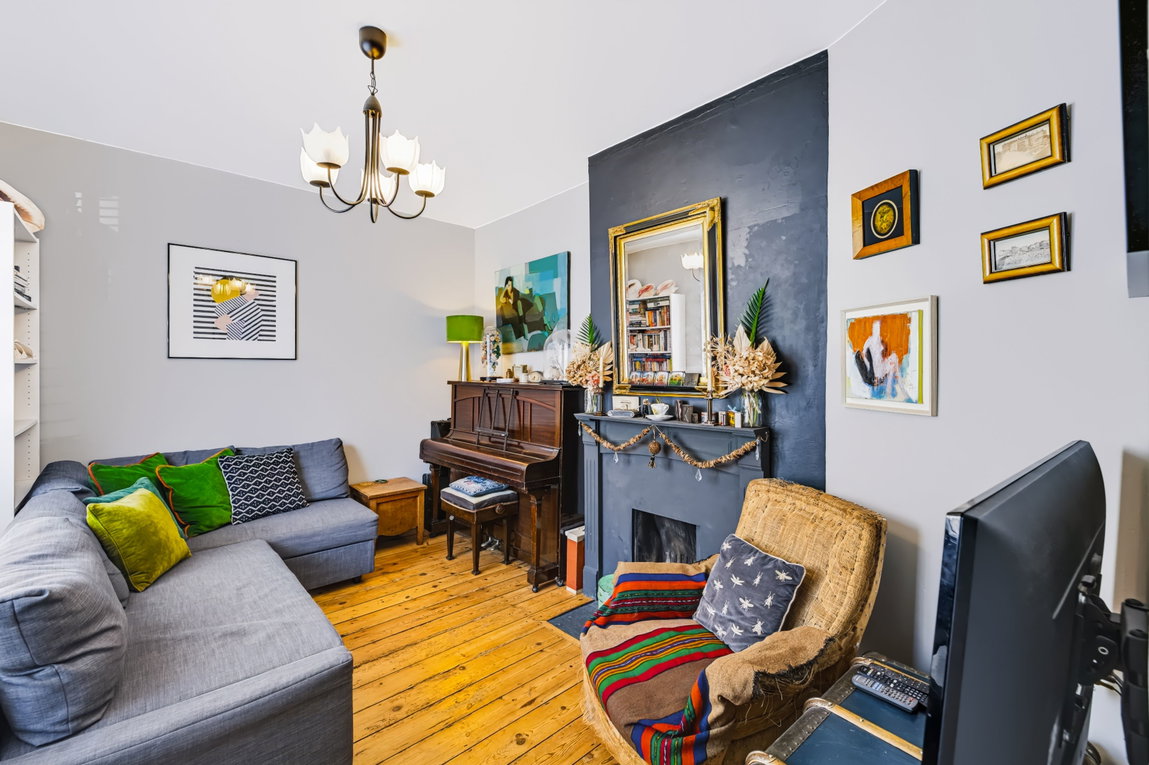
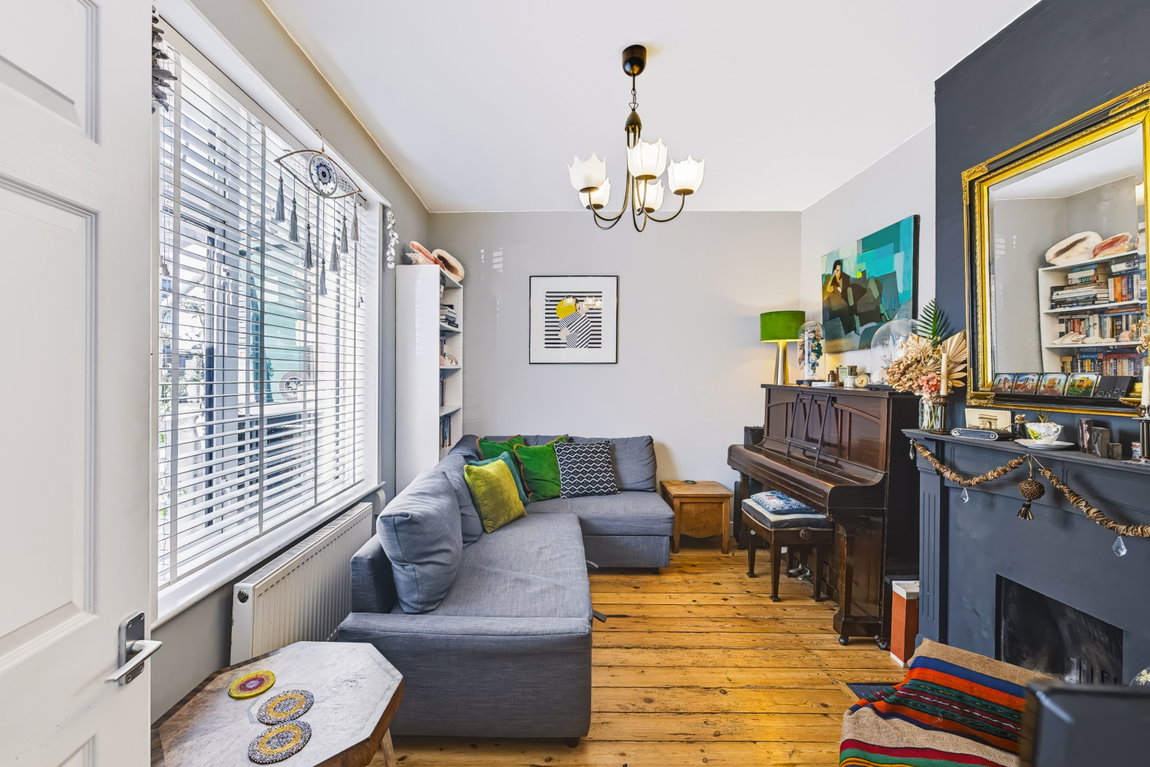
- Separate reception room with working fireplace
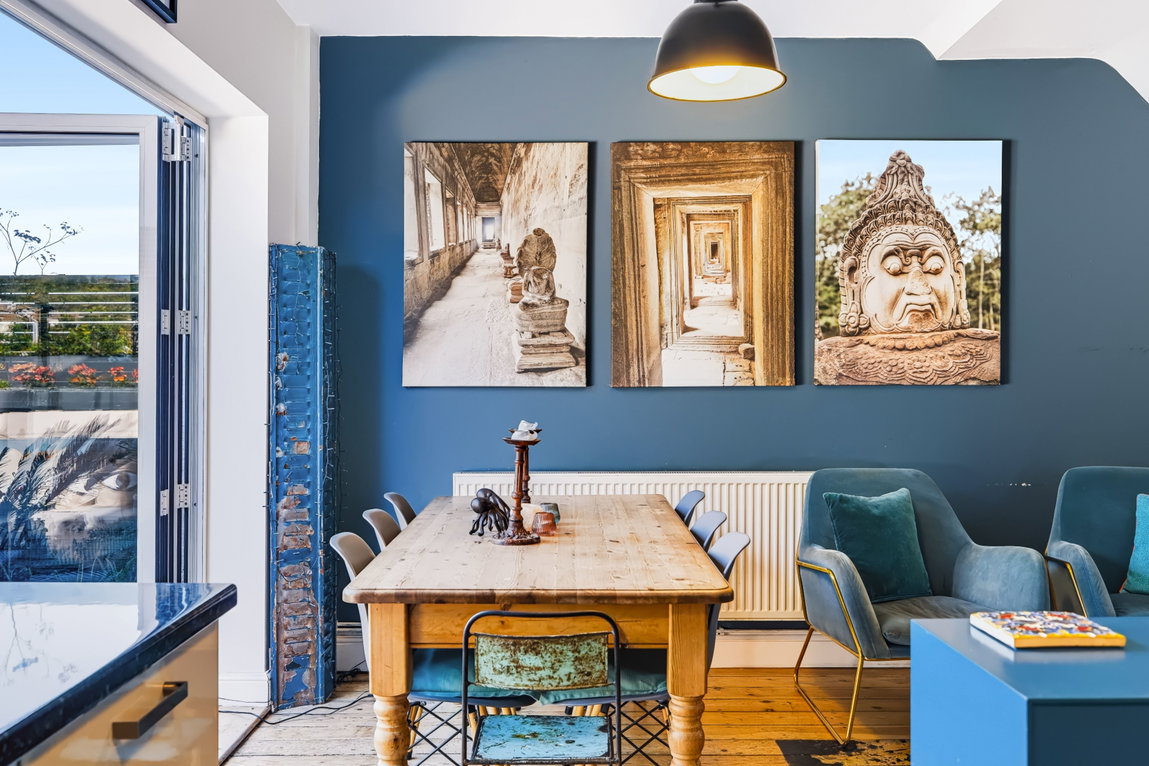
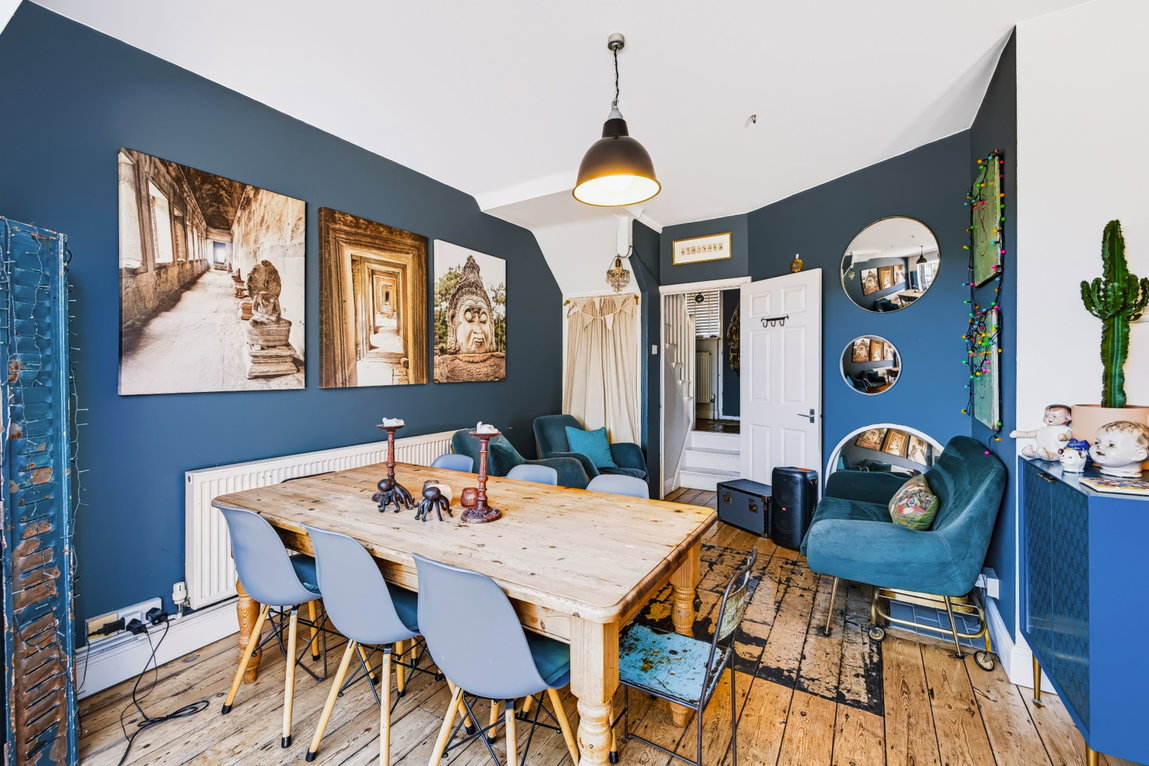
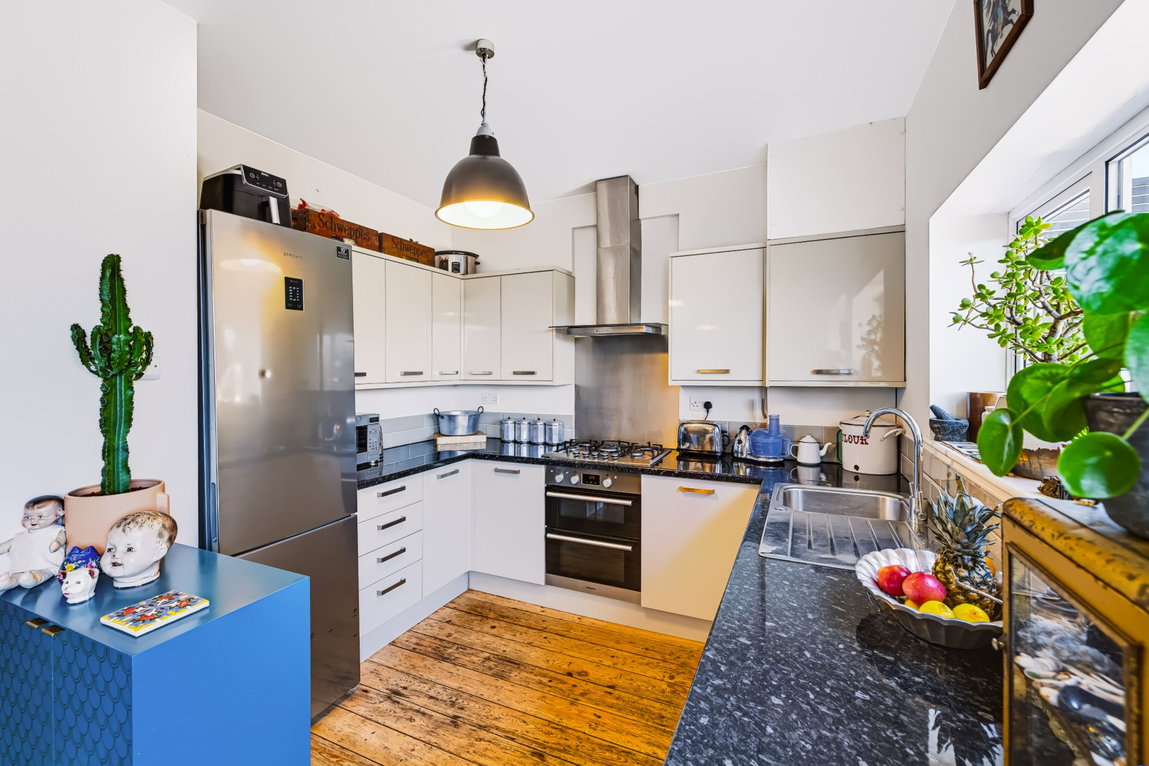
- Original stripped and polished wooden floors
- Freehold
- Loft conversion potential (STPP)
Full property description
A beautifully presented three bedroom freehold terraced house in an elevated position, with views for miles over Brighton’s rooftops. Original wooden floors and a cosy reception room with a working fireplace lead through to a spacious open plan kitchen, dining and family room, where bifold doors open straight onto a sun terrace and a lovingly maintained three tier garden, all just a short stroll from Fiveways.
Guide price £500,000 to £525,000.
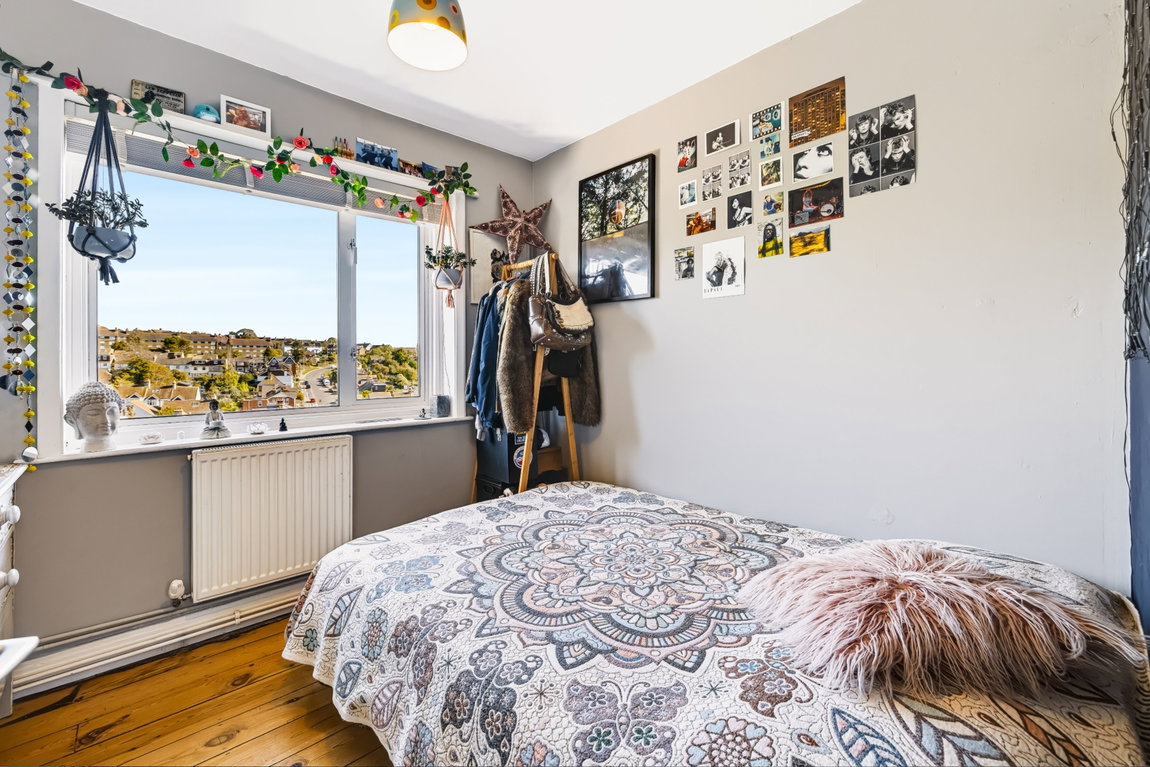
Enjoying an elevated position with far reaching views across Brighton’s rooftops, this beautifully presented three bedroom freehold terraced house combines characterful interiors, generous living space and a lovingly maintained three tier garden, all just a short stroll from Fiveways.
Original stripped and polished wooden floors run throughout the house, adding warmth and character from the moment you step inside. To the front, a separate reception room with a working fireplace makes a cosy retreat for the evenings.
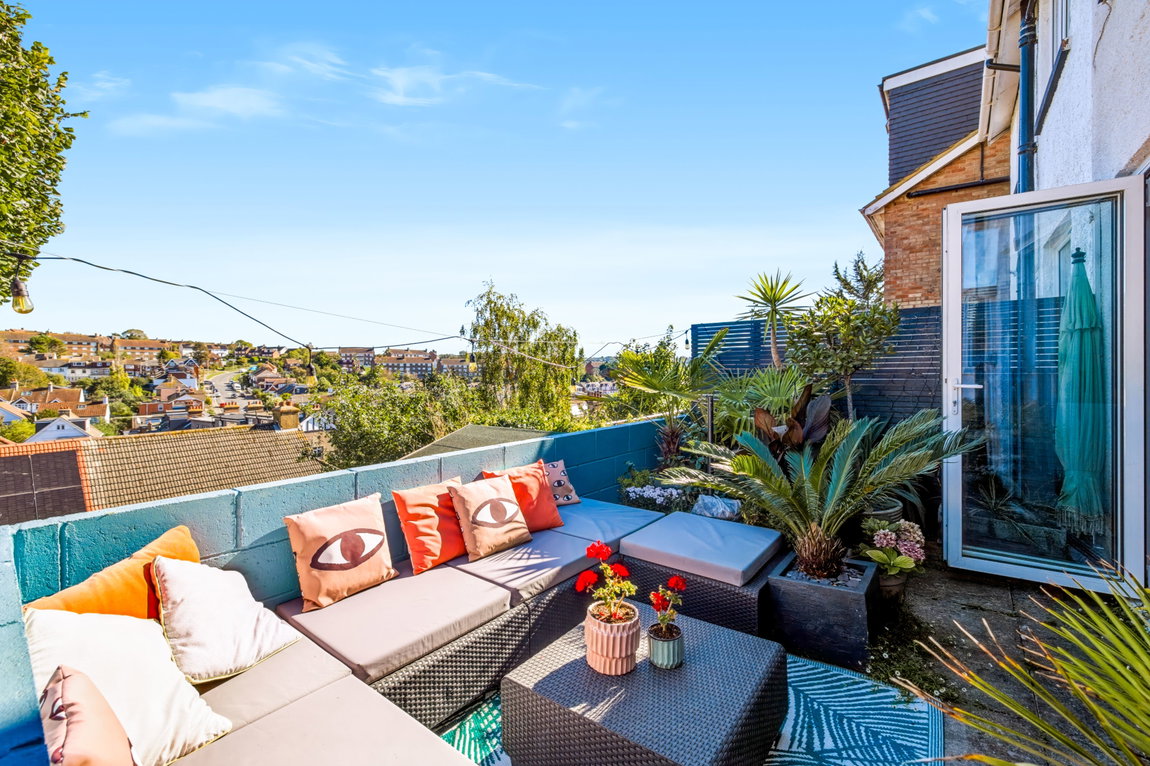
A few steps down, the spacious open plan kitchen, dining and family room forms the heart of the home. The modern kitchen has a range of integrated appliances, but it’s the bifold doors that steal the show. Fold them back and you can step straight from the kitchen table onto the terrace, coffee in hand, to take in the sunrise and views for miles.
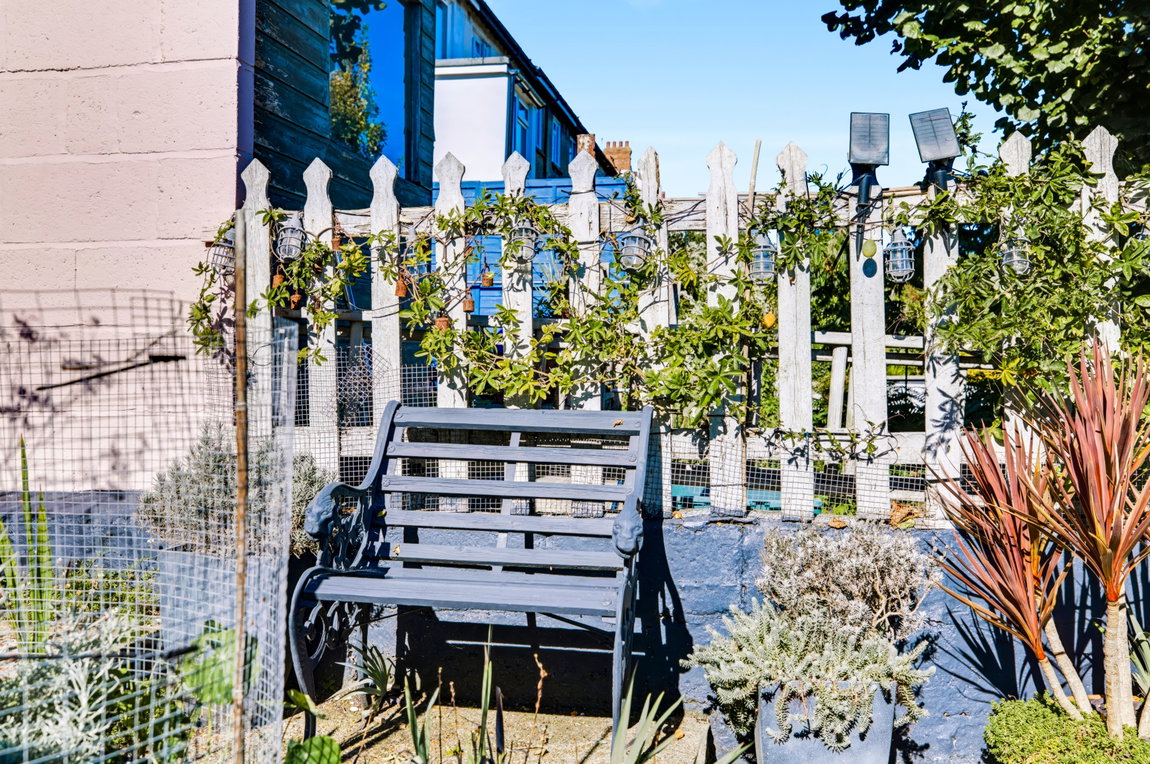
The garden is a real highlight. Beautifully maintained by the current owner, it unfolds across three distinct levels, with a sun terrace perfect for relaxing outdoors, a thriving vegetable garden, and a lower level laid with beach pebbles, a true suntrap with a shed and mature planting. The elevated position of this east facing garden means it enjoys sunshine all day long.
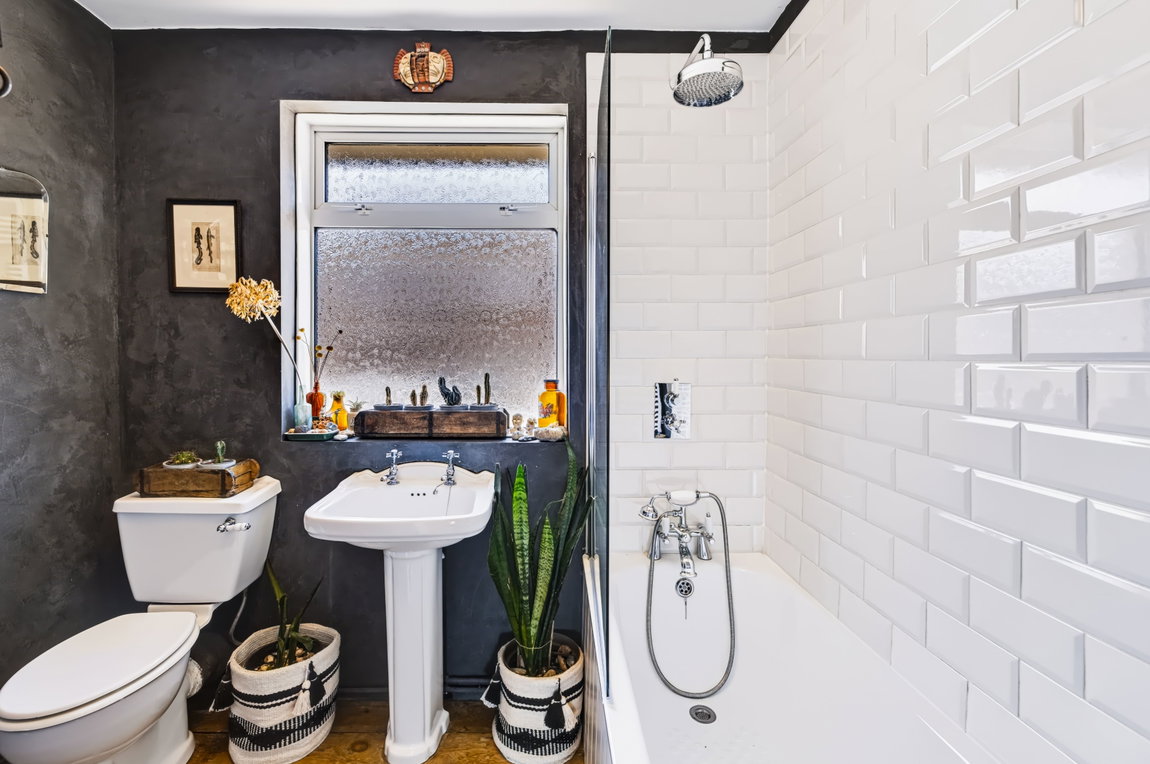
Upstairs, two of the three double bedrooms enjoy open views over the rear gardens. A short flight of stairs leads to the principal bedroom and a fully modernised family bathroom.
Further benefits include double glazing throughout, cavity wall insulation to the front and rear, useful storage beneath the front steps, and an insulated loft with potential for conversion, subject to the necessary consents.
Stanmer Park Road sits in a friendly neighbourhood with a real sense of community, close to both Fiveways and Hollingdean. The independent cafés, delis, bars and restaurants of Fiveways are just a short stroll away, including the ever popular Flour Pot Bakery. Preston Park, Blakers Park and Hollingbury Park are all within easy walking distance, and Burstead Woods leads up to the South Downs National Park. For commuters, London Road and Preston Park stations are both within easy reach, with regular buses into the city centre, free on-street parking and the A23 and A27 close at hand.
Families are particularly well catered for, with Hertford Primary, Balfour Primary and Downs Infant and Junior Schools all nearby, alongside Dorothy Stringer and Varndean secondary schools.
A characterful, welcoming family home with views for miles, versatile living space and a garden that has clearly been loved.

